Remote interior design · Lilburn, GA

Just a few very careful choices about your rooms.

Send us photos and a rough tape-measure sketch. A few weeks later you get a layout, every stone, board and fixture named and sourced, and drawings your contractor can actually price. One flat fee, no one showing up at your door.

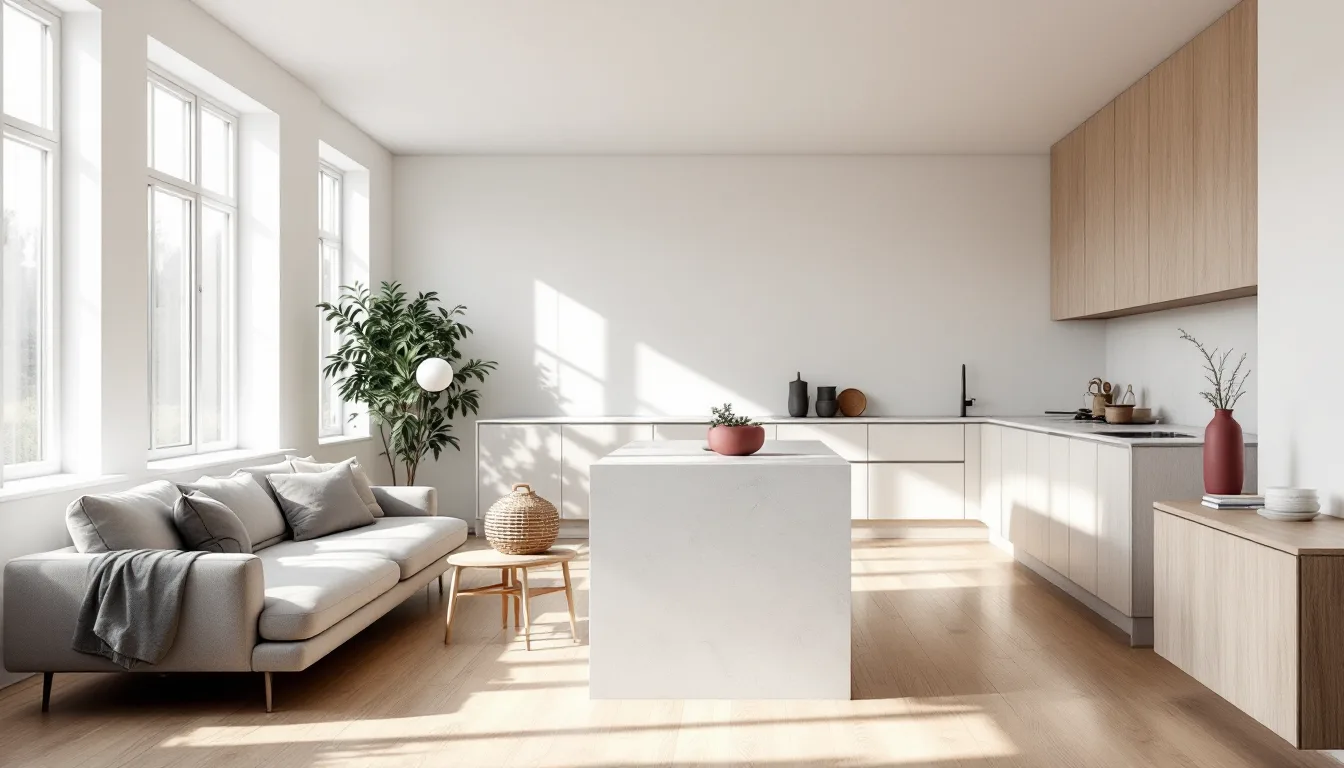
A symmetrical, light-filled kitchen with a banded gneiss island and white oak cabinetry
Plate 01 — honed gneiss, quarter-sawn oak, north lightSpecified remotely, built in Georgia
Room layoutsMaterial & finish schedulesSourced fixture listsContractor-ready drawingsKitchen elevationsBath tile layoutsLighting plansFlooring takeoffs

Flat fees · invoiced in milestones

Pick how much of the room you want us to figure out

Start small or hand over the whole thing. Either way you know the number before we draw a single line.

Extra layout round? $120. Need CAD files on top of the PDFs? $85. Pay by invoice with card or bank transfer.

How a project runs

From phone photos to a drawing your contractor can price

You never have to be on a video call at 9pm. It's photos, a tape measure, a short chat, and a few emails back and forth.

Send your photos
  1. Photos, measurements, a 30-minute chat

    Shoot every wall, sketch the room, measure what matters (we'll tell you what matters). We talk through how you actually live in it.

    Invoice 1 · 40% to begin
  2. Two layouts, one week

    You get two ways to arrange the room, drawn to scale. Pick one, poke holes in it, and we revise until it feels obvious.

  3. The schedule: every surface has a code

    F-01 is the floor, P-02 is the wall paint, L-04 is the pendant. Each one named, priced, and linked to where it's sold.

    Invoice 2 · 40% on delivery
  4. Drawings out the door

    PDF sheets go to you and, if you like, straight to your contractor. We stay on email for their questions for 30 days.

    Invoice 3 · final 20%

About the studio

Named for two things we can't stop looking at

“Pick the stuff you touch every day well, and the rest of the room kind of sorts itself out.”

Gneiss is the stone with the wavy stripes. Grain is, well, wood. Most of our work starts with those two: what's under your feet, what's under your hands.

We're a remote studio, so we've gotten pretty good at reading a blurry phone photo. Everything we hand over is built to be priced and built by someone who's never met us.
Based in
Lilburn, GA — 4612 Montauk Rd Sw
Works with
Homeowners, renovators and the occasional landlord with a tired bathroom
You receive
PDF sheets, a coded finish schedule, a sourced fixture list. CAD on request.
You buy
Straight from the supplier, at the price shown on the schedule
Talk to us
Weekdays 9am–7pm, (770) 557-5021
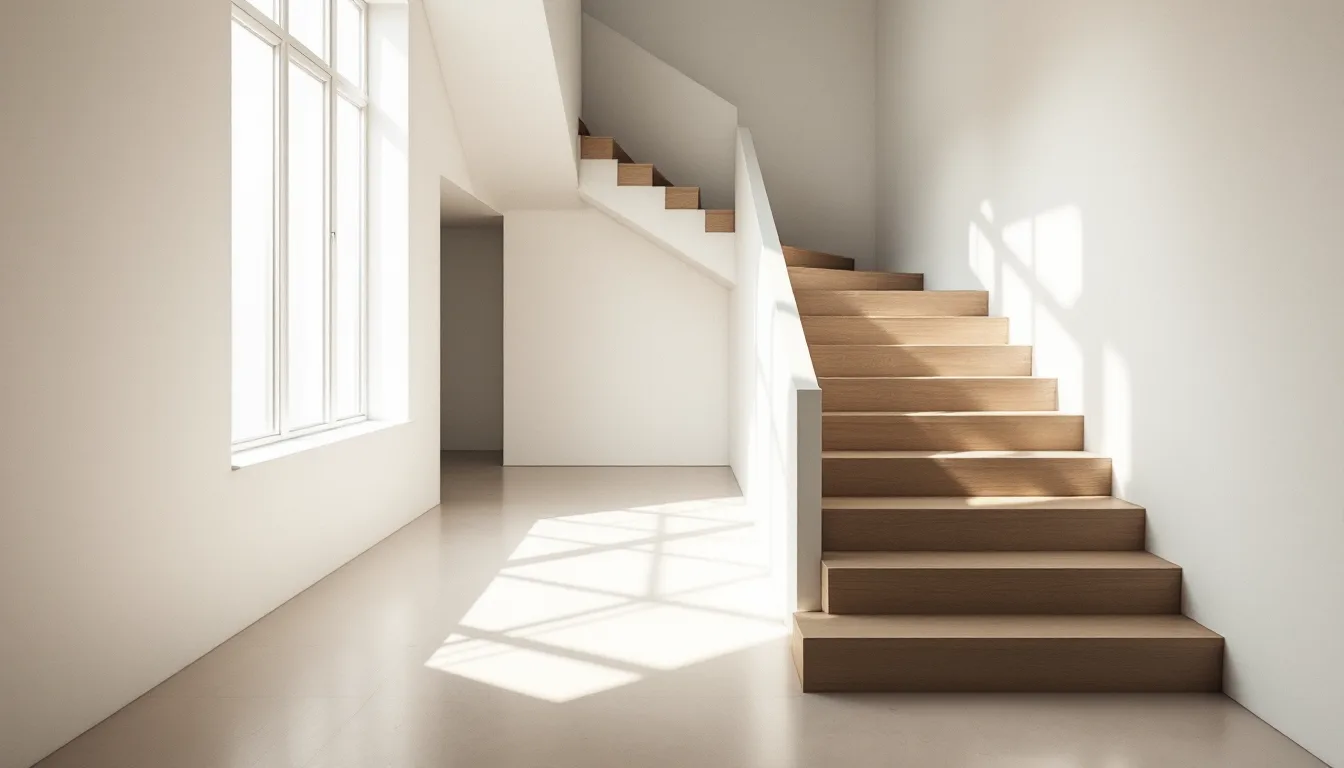
A sunlit staircase hall with oak treads and long window shadows

Start a project

Send us the room

Tell us what's bugging you about it. We'll reply with next steps and a firm number, usually within a business day.

The material board

What ends up on the schedule

Swatches & sample lines

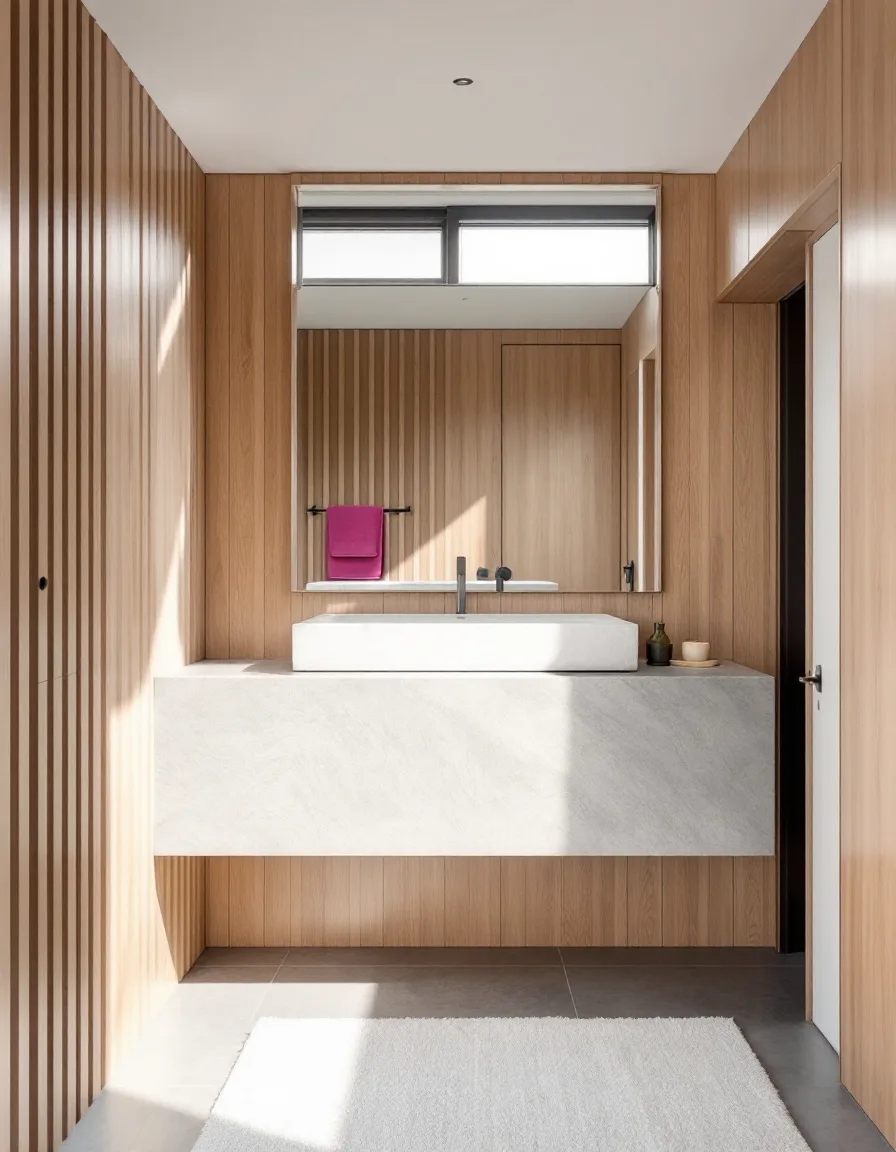
A bathroom with a honed gneiss vanity and oak slat wallPlate 02 — bath, vanity in M-01
F-01 · White oak, quarter-sawn, 5″ plank
M-01 · Honed gneiss, 3 cm slab
CodeItemQty
F-01White oak plank, matte oil412 sf
M-01Gneiss island top1 slab
P-07Lime plaster, Rose Ash2 walls
L-04Pendant, brushed brass3
Sample schedule lines
P-07 · Lime plaster, “Rose Ash”
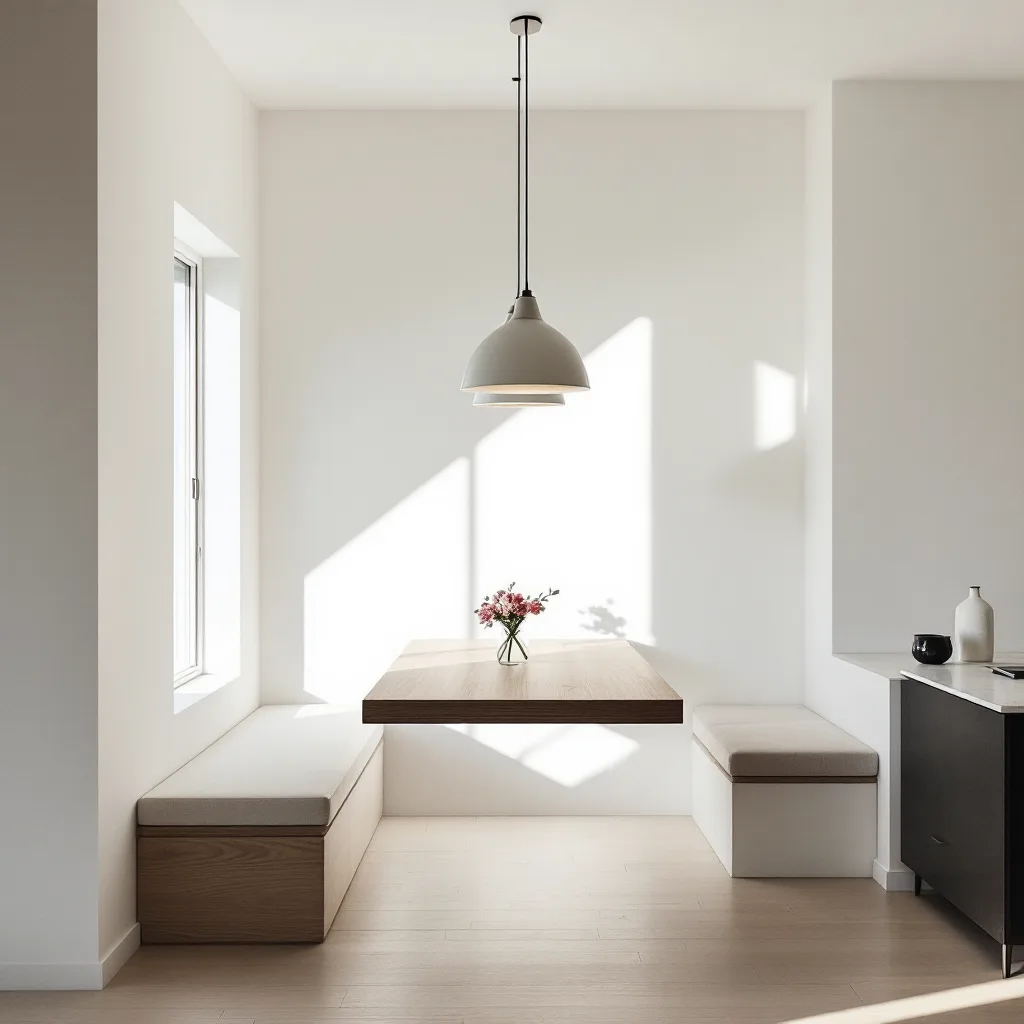
A symmetrical dining nook with an oak table and two pendant lightsPlate 03 — dining, pendants L-04

Before the first chat

Dig these out of your phone

  • A photo of every wall, taken from the corners
  • A rough sketch with measurements, wall to wall and floor to ceiling
  • Door and window positions, plus where the outlets live
  • Five to ten images you love (and one you hate)
  • A budget range for materials, even a fuzzy one
Do I have to live near Georgia?

Nope. Everything happens by email, photo and a quick call. We're based in Lilburn, GA, but your room can be anywhere.

What if I don't like either layout?

Two rounds of revisions are in every fee. If you want a third, that's $120 and we'll happily do it.

Do you order the stuff for me?

No, you buy direct from the supplier. The schedule gives you the SKU, the link, the price and the lead time, so nobody marks anything up behind your back.

Will my contractor actually be able to use this?

That's the point of the Drawing Set. Plans, elevations and numbered finishes, so they quote off the sheets instead of guessing.

How does paying work?

Three invoices: 40% to begin, 40% when the schedule lands, 20% at handoff. Card or bank transfer is fine.

Three invoices, that's it40% to begin, 40% at the schedule, 20% at handoff.

Where most rooms begin

$1,385

The Spec Pack. Layout, finish schedule, sourced fixtures — one flat fee.

Book your spec pack
Weekdays 9am–7pmCall (770) 557-5021 or email studio@gneissgrain.com.
Call the studio